
Please note: the video, PDF guide, Excel files, screenshots and Gumroad sales pages are in French.
2D drawing · On quotation
Your sketch, redrawn cleanly as an AutoCAD drawing.
From a dimensioned sketch, paper drawing or legible PDF, prepare a 2D drawing request with the dimensions and deliverables your project needs.
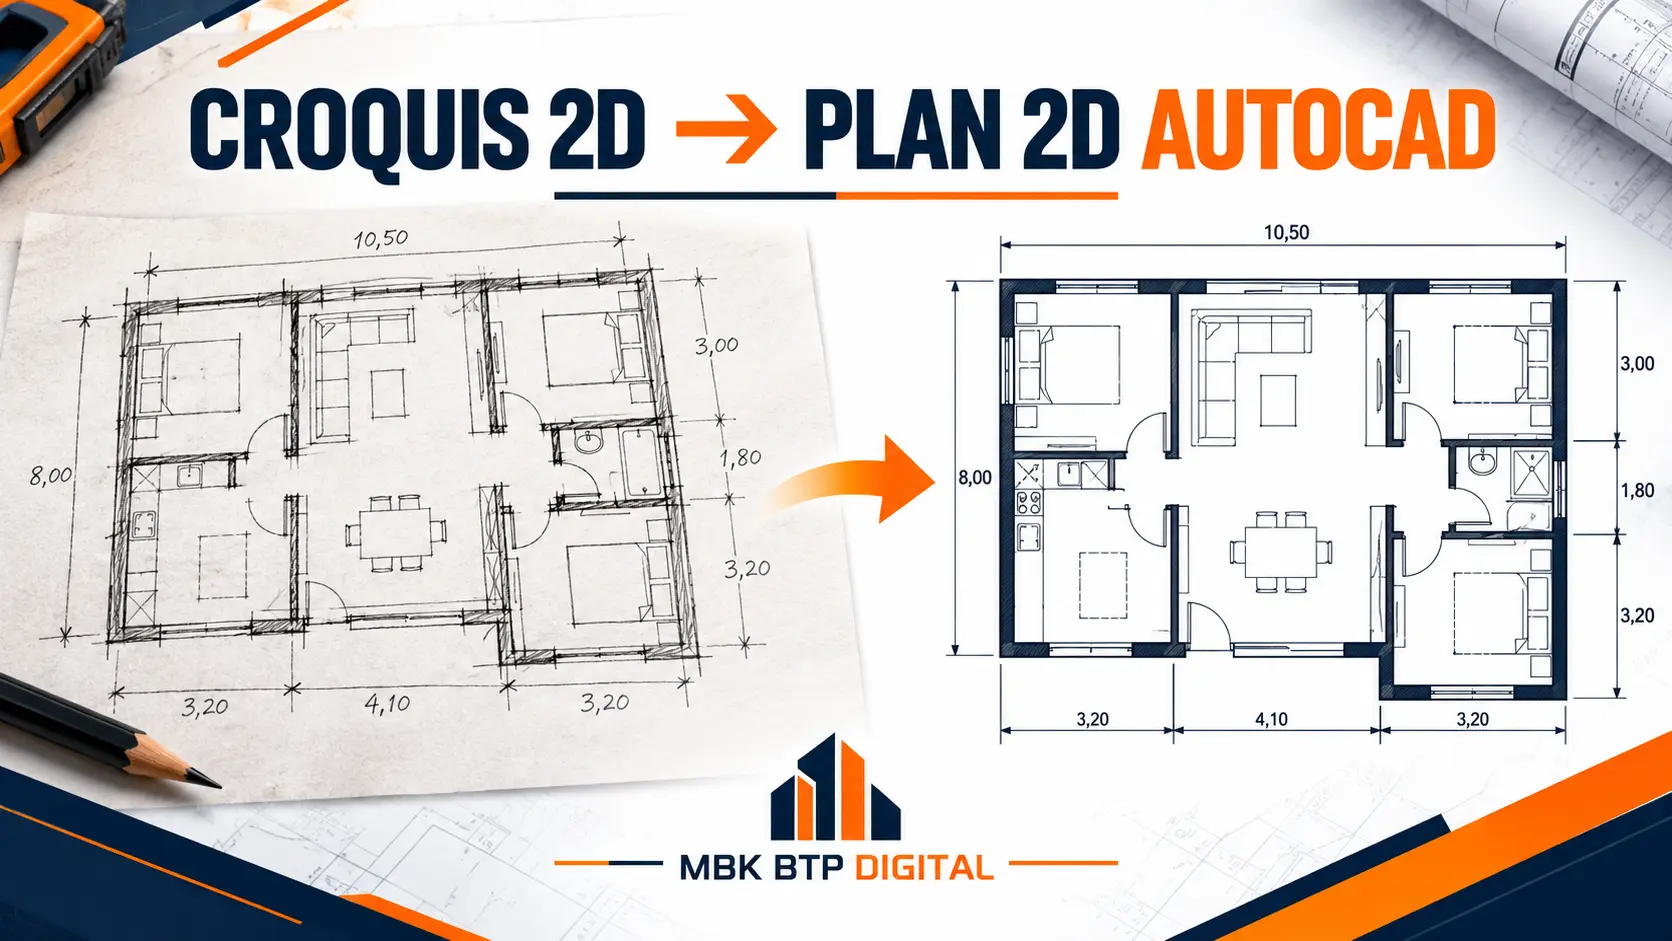
Prepare the drawing information.
A reliable drawing starts with a usable source. To scope your request, gather:
- The most legible sketch, photo or PDF possible, with the levels concerned.
- The available dimensions, units and at least one reference dimension.
- The number of drawings, desired changes and intended use.
- The elements to show: walls, openings, dimensions, text or title block.
Hide confidential information if it is not needed for the first exchange.
From source document to deliverable.
- Source review: identify legible dimensions and missing information.
- Scoping: specify the number of drawings, layers, formats, timeframe and revisions in the quotation.
- Clean redraw: reproduce the agreed elements and flag points to clarify.
- Check: compare the reference dimensions and legibility of the drawing with the documents supplied.
To agree in the quotation: editable DWG file, PDF export, version and content. A missing or ambiguous dimension must be clarified; it must not be inferred as a certain measurement.
Before requesting the quotation
A clear photo of a dimensioned sketch and one sentence describing the expected result are enough to start the exchange. The price, timeframe and revisions are set according to the project.
See the scope of the AutoCAD service · Read the frequently asked questions