
Please note: the video, PDF guide, Excel files, screenshots and Gumroad sales pages are in French.
Modelling · On quotation
Turn your 2D drawings into a Revit model.
Define the use of the model, the elements to model and the expected files before requesting your quotation.
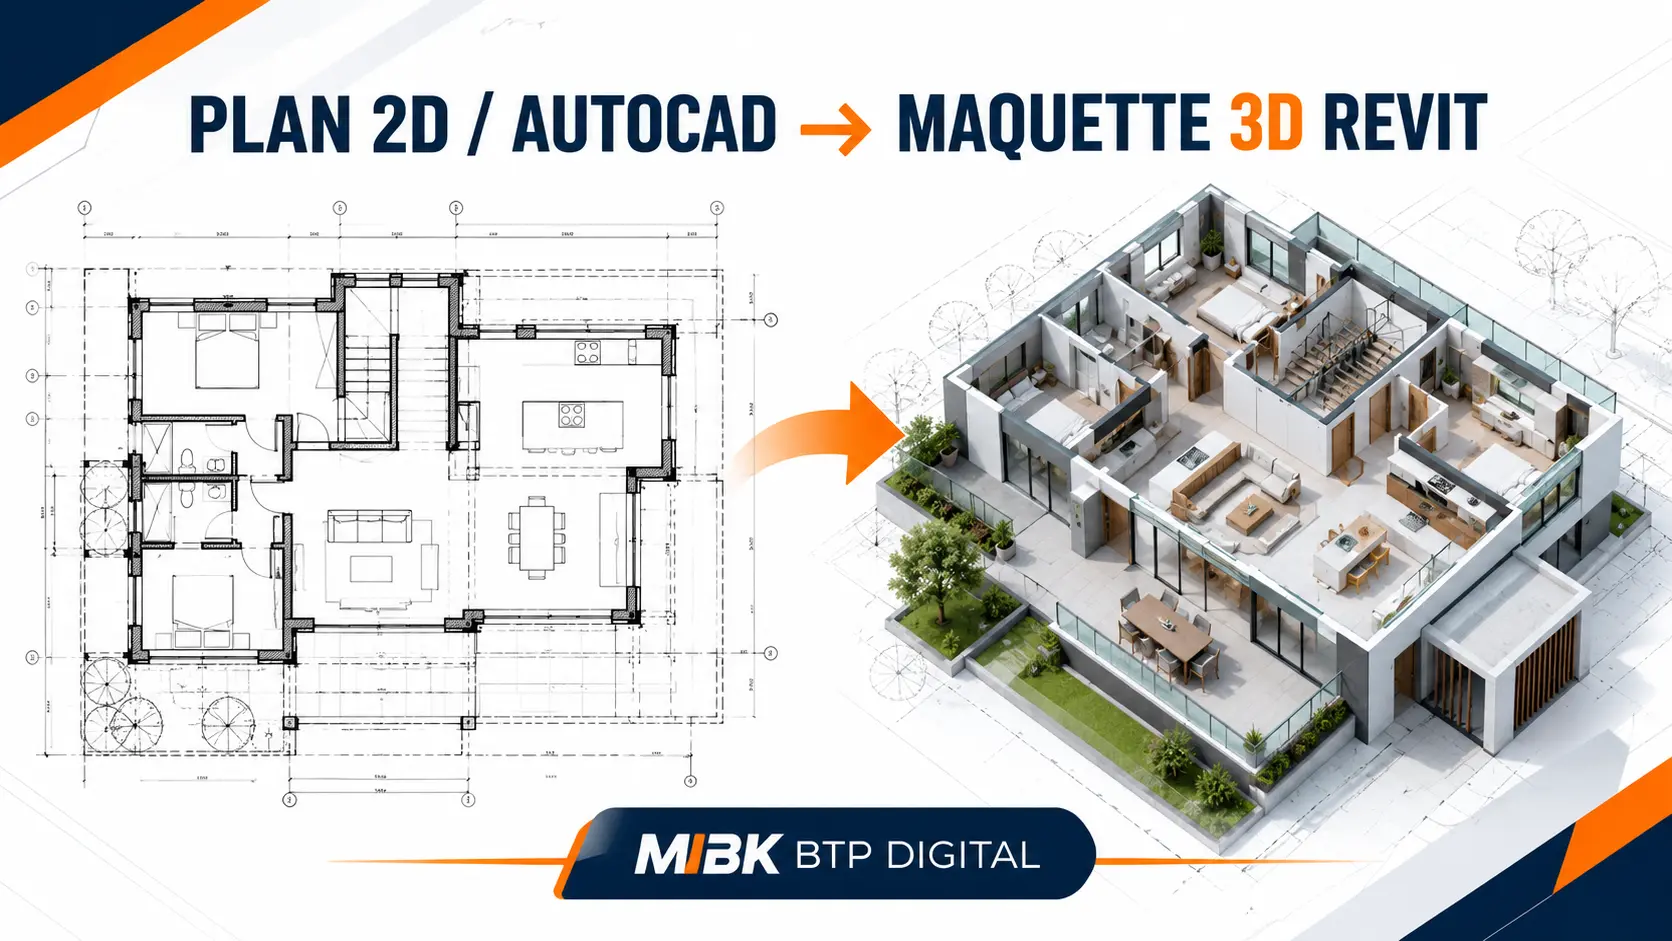
Useful documents to start with.
- Legible DWG or PDF drawings, project dimensions and units.
- Available floor plans, sections and elevations, with known heights.
- List of work packages and elements to show, and the information available.
- Intended use: visualisation, coordination or data extraction to be specified.
If information is missing, flag it from the start: how it is handled is part of scoping the quotation.
An image and a model are not the same deliverable.
An image shows a view. An editable Revit model contains objects and information whose scope must be agreed.
To specify before quotation: Revit version, work packages, levels, level of detail and information, views and any RVT, IFC or PDF exports. Schedules and quantities are included only if they appear in the accepted quotation.
Checks to scope with the service.
- Compare the main dimensions and levels with the drawings supplied.
- Identify inconsistencies between available plans, sections and elevations.
- Flag assumptions and areas where the source is missing.
- Check the agreed views and delivery formats.
The assignment, price, timeframe and revisions are defined for each project.